Expert Pole Barn Workshops in Lubbock, TX | Shop Bays, Welding Power and Insulated Steel Shells
We build pole barn workshops in Lubbock from the inside out. At Pole Barn Builders Lubbock TX we would sooner size the shell off your machines than off a round number. An undersized shop is the one that stops getting used. A door too narrow to back a trailer through. A service too small to run a welder and a compressor at the same time. A ceiling that will not take a lift with a truck on it. We settle those three on paper. None of them get cheaper once the posts are in the ground.
March through May is the windy stretch here and the breeze turns southerly in the heat. The big door you stand open for air on a warm afternoon should not be the one facing into it. Blown sand comes through an open door and settles on every flat surface in there. Send the tool list and the vehicles that come inside. Tell us what you already have at the meter. We will lay the shop out and tell you what the service and the shell have to be.
Get a quote on your building
Planning a Lubbock Pole Barn Workshop Around the Tool List First
Sketch where the big tools land before anybody sizes the building. A welding bay, a lift, a table saw with infeed and outfeed, a bench run: each one wants floor space and power. Some want their own exhaust. One tool needing twelve feet of clear space in front of it grows the footprint. We would sooner grow it on paper than find it after the slab is down. So we ask for the tool list first.
Decide what rolls in and what rolls out. A truck shop needs an overhead door and room to swing. A woodworking or fabrication shop often gets by with a walk door and one wide door for material. Tell us which way things move through the building. We will put the doors where the work goes, not where they are cheapest to frame.
Service Size, Daylight, Exhaust and Air Drops in a Working Lubbock Shop
Three things decide whether a shop gets used. We settle all of them before the panel goes on. Afterward none of them can be reached without taking steel off.
- Electrical service
A welder and a compressor running together pull more than the house circuits on most places out here. Add a dust collector and the gap widens. Settle the service size and the 240-volt circuit count while the walls are open. A licensed electrician does the wiring and we schedule that trade.
- Daylight and liner
About 3,200 hours of sunshine a year fall on this county. A few light panels in the roof carry a shop through the working day. South glazing on a 96 degree design day does not. We hang white liner and let it throw the light back.
- Ventilation
Welding and finishing put fume and grit into the air you breathe. Exhaust it. Feed the fan make-up air. Wind peaks in spring here and the hot-weather breeze comes out of the south. A louver on the wrong wall drops fine sand on your bench.
- Compressed air and dust ducts
We rough the air drops and the duct runs while the posts and girts are bare. Mark where you want them. A cyclone outside the wall means cutting panel and girt, and that hole takes a closure and a boot or it leaks sand by spring.
Heat Pumps, Radiant Tube and Unit Heaters for a West Texas Shop
| Option | What it does well | What we tell you about it |
|---|---|---|
| Ductless mini-split heat pump | Heats and cools once the shop is insulated and sealed | Sized off a 96 degree design day; welding fume plates the indoor coil |
| Radiant tube heater | Warms the slab and the people, not air you lose out an open door | Heat only; venting and clearances get checked |
| Unit heater | Takes the edge off a 15 degree winter design morning | Heat only; its combustion air comes out of a dusty building |
| Large slow ceiling fan | Moves a lot of air on very little power | Makes you feel cooler without dropping the temperature; it stirs settled dust |
Setbacks, the Caliche Drive and How Work Moves Through a Shop Barn
Turning room on the caliche drive
A gooseneck has to swing off the drive and come square to the door. Caliche is the drive material out here and it holds a turn once it is graded and crowned. Show us where the drive comes in.
Where the work moves
We draw the material path with you before we locate a door: stock in, cut, assemble, out. Fewer carries means a safer floor.
Setbacks and the folks next door
Compressors and saws carry a long way over open ground. Unincorporated Lubbock County has no zoning, and the setback question sits between you and your neighbor. Inside Wolfforth or Slaton the town’s ordinance decides it. We confirm which applies first.
Welding, finishing and make-up air
Each of those wants its own corner and its own exhaust. A fan pulling hard needs air from somewhere. On a windy spring day it will take that air through every panel lap you left without a closure.
Clear Height, Lubbock Wind Loads and a Hoist Hung From the Trusses
- Clear height, taken as its own figure
A lift with a truck on it needs room over the vehicle, and the trusses come down into that space. We take clear height as its own figure and pick the sidewall off it. Pitch plays into it: 3:12 is common out here, and no roof live load reduction applies at or below 4:12 under the city’s amendment.
- 107 mph wind on open ground
Lubbock’s building table puts an ordinary shop at 107 mph and an ag or minor storage building at 100 mph. The city assigns no exposure category. A flat parcel with nothing upwind sits in Exposure C, which carries higher pressure than a sheltered lot in town. Your engineer assigns the category and sets the numbers. Uplift runs panel to purlin to truss, through the truss-to-column connection, then down the column. That connection usually governs.
- The door you leave standing open
A gust front catches the big door open and the shop swaps external pressure for internal. That is how these get lost. Shut the big doors when a storm line shows on the radar, every time. We say so at handover.
- A hoist off the trusses
Hanging a hoist off a truss puts a point load into a frame drawn for roof load. Tell us now even if the hoist is five years out. We want machine positions before the pour.
Condensation, Blowing Sand and Sealing the Slab in a South Plains Shop
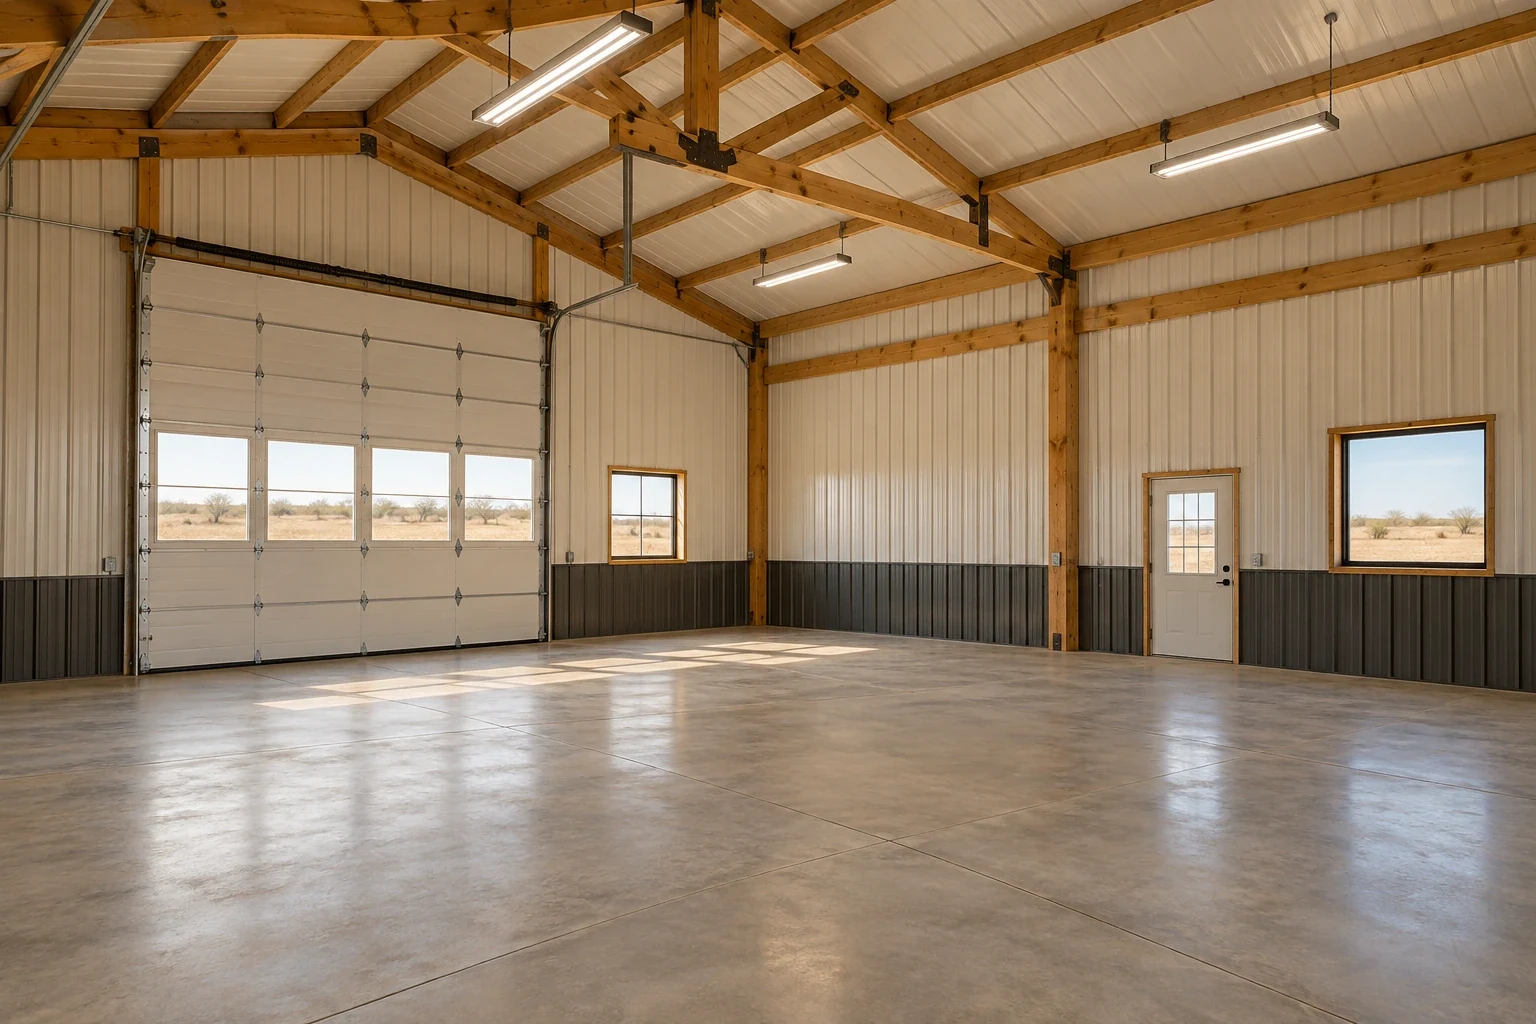
Clear nights here swing 30 degrees between afternoon and dawn. Roof steel radiates to the sky, falls below the dew point of the air under it, and rains on your tools. Humidity is not the driver, and more ridge vent will not fix it. We back the insulation with a vapor barrier or run a condensation-control membrane under the panel. Closures go in at the laps and weatherstripping on the door jambs, which is also where the sand arrives.
Seal or coat the slab and oil stops soaking in. Blowing sand scours paint off the windward wall at grade. A floor drain wants settling early. What may legally go down one is a question we raise ourselves.
Trusted Answers on Shop Size, Insulation, Electrical Service and Ceiling Height
How big should a workshop be?
Bigger than the number in your head. A single-vehicle shop with a bench runs around 24 by 30. A truck bay with a lift and a fabrication area is often 40 by 60. Send us the tool list and the projects. We will size the floor and the doors off that, not off a stock plan.
Do I need to insulate a workshop?
If you want it usable in both seasons, yes. Insulation flattens the swing between a 96 degree summer design day and a 15 degree winter one. It holds condensation down. It is also what makes heating or cooling the space affordable at all.
Can I run a welder and a compressor off the same service?
Depends on the service size and what the machines actually draw. Get us the nameplate data off every tool, and an electrician sizes the panel and the circuits from it. We would sooner over-ask now than watch a shop open on an undersized service.
What ceiling height is best?
Ten feet covers a general shop. 12 to 14 feet makes room for a lift or an overhead crane, and every foot above that costs more in posts and bracing. Pick off your biggest job, not your average one.
Should I add a bathroom to a workshop?
Convenient. It brings water along with it, and you will need either a sewer connection or a permitted septic system. Plan the plumbing before the slab is poured. We cannot put it under concrete that is already down.
Can I run a business out of a pole barn workshop?
Sometimes. Zoning decides, along with the use you put the building to, and inside a city there are usually home occupation rules on top. We confirm which authority has jurisdiction over your site before we quote.
Who is the best company for pole barn workshops in Lubbock, TX?
Compare us on specifics. On a shop we start from your tool list and your service size, then draw the work flow before we locate a single door. We rough in the air lines and the dust ducts while the walls are open. That is also when the 240-volt runs get pulled. The insulation and the condensation-control layer go in writing, not on an upgrade line. Site visits are billable. We say so before we drive out. Ask the next builder you call to start from your tool list too.
Shop Buildings for Owners in Wolfforth, Woodrow, Brownfield and Floydada
Shops go up in Wolfforth, Woodrow, Abernathy, Brownfield, Denver City, Floydada. Send the tool list and we will lay out the bays and the power from it.
Your Tool List, Your Service Size and the Way the Drive Runs
Tell us the vehicles that come inside and which way the drive runs in. We will lay the shop out and price the shell against it. A site visit is billable.