Pole Barn Workshops in Lubbock, TX | Workshops Wired and Insulated for Real Daily Use
Pole Barn Builders Lubbock TX builds pole barn workshops across Lubbock and the South Plains. A workshop gets used differently than storage does. Power, light, insulation and floor finish all get decided around how someone will actually spend time in the building, not just what it needs to keep the weather out.
Get a quote on your building
Tell us the size, the use and where the site is. We will come back with a scope and a price, not a brochure.
Pole Barn Workshops in and around Lubbock, TX
The difference between a shop you can work in and a shed that happens to have a workbench in it comes down to power, light and insulation, decided before the walls close in. Insulation is worth pricing even on an unheated shop, since it moderates the temperature swings that make a metal building miserable to work in during summer. Floor finish (sealed concrete versus a coating) affects both comfort underfoot and how easy the space is to keep clean.
What goes wrong, and what we do instead
| What goes wrong | What it causes | What we do instead |
|---|---|---|
| Layout for a pole barn workshops building set square to a fence line rather than checked on the diagonal | Cladding runs out of parallel, doors need packing, and the last panel on each wall is a taper. | Diagonals measured and equalized before augering, with offsets set clear of the work. |
| Temporary bracing on a pole barn workshops frame pulled early to free up material | The frame racks before the diaphragm is complete and never comes back true. | Bracing left in place until the roof plane and wall panels are providing the stiffness. |
| Footing for a pole barn workshops project poured onto soft or filled ground at the bottom of the bore | Differential settlement. One column drops relative to its neighbors and the frame goes with it. | Bearing inspected in every bore, with the hole taken deeper or the footing widened where it's needed. |
How we work
- Step 01Site visit
We walk the ground, look at access and drainage, and talk through what the pole barn workshops building actually needs to do. No charge.
- Step 02Design and quote
Structure designed to Lubbock County's actual wind exposure, with the quote itemized so you can see what each decision costs.
- Step 03Permits and ground work
Submission to the right jurisdiction, then the pad, the holes and the footings with bearing checked in every bore.
- Step 04Build and hand over
Frame, roof, cladding, openings and finish, with a walk-through at the end.
What a pole barn workshops project actually involves
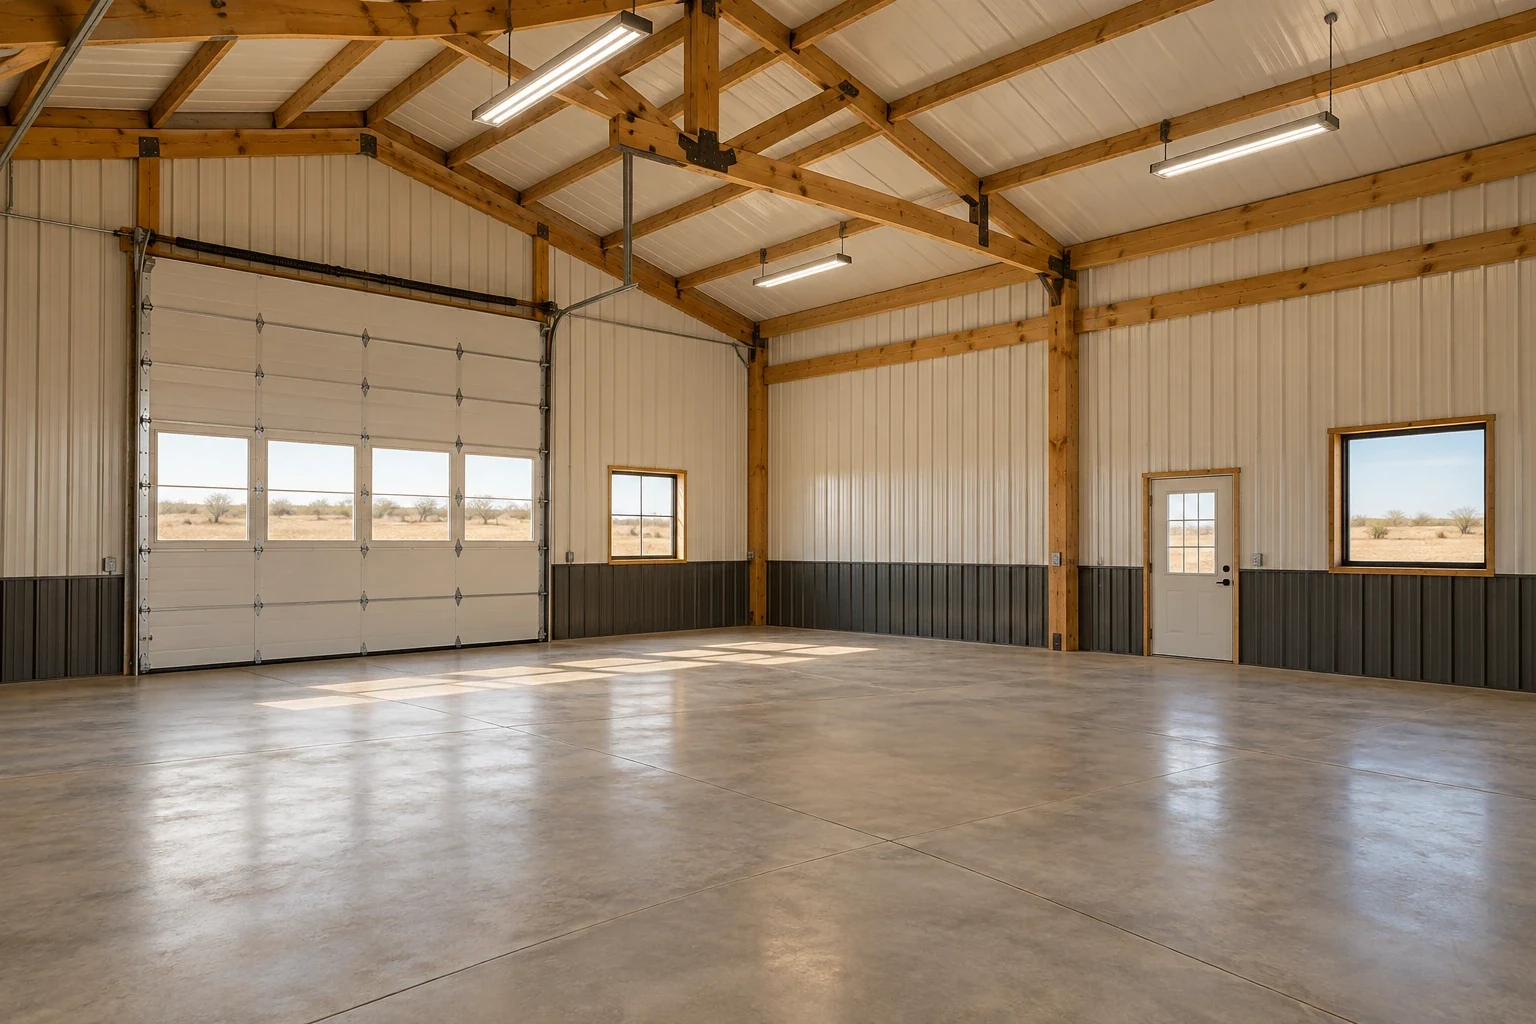
A dedicated man-door beside the main vehicle bay means the shop doesn't have to be opened fully just to walk in and out. Electrical service sized for real equipment (welders, compressors, larger tools) needs to be planned before the panel is set, not added after the fact.
Overhead and task lighting are two different problems, and a shop that only solves the first one is harder to work in than it should be. A row of windows along one wall does more for a workshop's usability than most people expect, cutting the need for daytime lighting substantially.
How it usually gets built, and how we build it
How it usually gets built
Quote pole barn workshops off a price list, skip the ground check, and let the customer discover the problem after the posts are already set.
How we build it
Measure what the pole barn workshops project actually needs, check the ground and the wind exposure, design to the real loads, and price it line by line.
Why we don't quote pole barn workshops at a price per square foot
A price per square foot is a useful marketing number and a poor estimating tool for pole barn workshops work. Two buildings of identical footprint can differ by a wide margin depending on eave height, opening count, steel gauge and how much concrete is involved. We break a quote down line by line instead.
How we build
The standards applied on every pole barn workshops job.
Electrical service sized
typical workshop width
A row of
design wind speed, Lubbock County
Insulation is worth
minimum post embedment depth
Checked, not assumed
For pole barn workshops work: Post-frame construction here bypasses a continuous foundation wall entirely, carrying the building's load straight down isolated wood columns to footings set a minimum of 4 feet into the ground, deep enough to clear the shallow, erosion-prone topsoil and reach a stable bearing layer. That's what we design to for Pole Barn Workshops.
What actually decides quality on pole barn workshops
- Jurisdiction check before design
Inside Lubbock city limits, the City of Lubbock Building Inspection department enforces the 2015/2018 International Building Code on every enclosed structure. That's what we design to for Pole Barn Workshops. In unincorporated Lubbock County, zoning and building permits are handled at the county level through the Building Permits Office at 1625 13th Street. That's what we design to for Pole Barn Workshops.
- Wind exposure specific to pole barn workshops
For pole barn workshops work in Lubbock County: Every building we design here is engineered to withstand 120 to 130 mph wind speeds under ASCE 7 to stay compliant across Lubbock County. That's what we design to for Pole Barn Workshops.
- Soil that changes under one footprint
South Plains soil is not one thing. It ranges from fine sandy loams to clay loams, frequently sitting on dense, rocky caliche a few feet down, and each of those layers behaves differently under a loaded column. That's what we design to for Pole Barn Workshops.
- Embedment on every pole barn workshops footing
We do not shortcut embedment depth. A minimum of 4 feet below finished grade is standard practice here, and it is the depth that keeps a post-frame building anchored against West Texas wind rather than working loose in it. That's what we design to for Pole Barn Workshops.
Understanding a pole barn workshops quote
On a pole barn workshops project, the line items that actually move a quote are footprint and eave height, the load engineering Lubbock County requires, the steel gauge specified, and how many openings and finish features are added That's what we design to for Pole Barn Workshops.. The frame package itself is usually the most comparable line between two quotes; ground work and finish are where they diverge.
How we approach pole barn workshops
- Electrical service sized for real equipment
Electrical service sized for real equipment (welders, compressors, larger tools) needs to be planned before the panel is set, not added after the fact.
- A row of windows along one
A row of windows along one wall does more for a workshop's usability than most people expect, cutting the need for daytime lighting substantially.
- Insulation is worth pricing even on
Insulation is worth pricing even on an unheated shop, since it moderates the temperature swings that make a metal building miserable to work in during summer.
- Floor finish (sealed concrete versus a
Floor finish (sealed concrete versus a coating) affects both comfort underfoot and how easy the space is to keep clean.
Before we mobilize
Four things that keep the job moving once we start.
- Locates called
811 called and marks placed before any pole barn workshops ground work starts. We won't auger on unlocated ground.
- Access assessed
Ready-mix, material trailers and equipment all need firm ground and room to turn.
- Permits in hand
Whether that's a city permit or a county submission, it needs to exist before the first hole for a pole barn workshops project.
- Ground checked
Where site prep is part of the job we do it. Where someone else has done it, we check it before building the pole barn workshops structure on it.
Common questions
What people ask before starting a pole barn workshops project.
What wind speed do you engineer a pole barn workshops project to?
Wind, not snow, is the load that governs a South Plains pole barn. The county-wide design figure sits at 120 to 130 mph under ASCE 7. That's what we design to for Pole Barn Workshops. That figure, not a generic regional average, drives the structural design on every pole barn workshops project we take on.
Are quotes free for pole barn workshops work?
Yes, quotes and site visits cost nothing for pole barn workshops work, and there's no obligation attached to either. We'd rather spend an hour on your site than produce a number from a satellite photo.
How deep do the footings go on a pole barn workshops building?
Every column on a South Plains post-frame building is embedded to at least 4 feet below grade, well past the loose surface soil, so the footing bears on ground that will not move under it. That's what we design to for Pole Barn Workshops.
Do I need to be present while you build a pole barn workshops project?
For the layout walk on your pole barn workshops project, yes. After that we need you reachable for decisions but not standing in the yard the whole time. We'll confirm anything significant before we act on it.
How much does a pole barn workshops project cost in Lubbock?
There's no honest answer to that without a scope, which is why we don't publish a rate per square foot for pole barn workshops. Two buildings with the same footprint can differ substantially depending on eave height, openings, steel gauge and site conditions. We itemize every quote so you can see what each decision is costing.
How long does a pole barn workshops project take?
A straightforward shell can go up in a couple of weeks of working weather. What extends that is ground conditions, concrete cure time, door lead times and inspections. We'll give you a realistic schedule once we've seen the site and scoped the pole barn workshops work.
Do you handle permits for pole barn workshops work?
Yes. Inside Lubbock city limits, the City of Lubbock Building Inspection department enforces the 2015/2018 International Building Code on every enclosed structure. That's what we design to for Pole Barn Workshops. In unincorporated Lubbock County, zoning and building permits are handled at the county level through the Building Permits Office at 1625 13th Street. That's what we design to for Pole Barn Workshops. We establish which jurisdiction actually governs your parcel, prepare the submission, and deal with the inspections.
What's the biggest misconception about pole barn workshops?
That a pole barn workshops building is a simple, one-size-fits-all structure. The design decisions that actually matter, embedment depth, wind bracing, ground bearing, are specific to this site's soil and this county's wind exposure, not a stock template.
Start your pole barn workshops project with a site visit
Tell us what you want to build and where. We'll come out, look at the ground and the access, and give you a real price for pole barn workshops work.